
A Contrastes da Planície carries out integrated renovation projects for family homes, addressing every aspect of the property, from the outdoor areas to the interiors. The project begins with a detailed assessment of the condition of the house and the plot, enabling the identification of necessary work on floors, façades, the roof and outdoor leisure areas. This phase ensures that all proposed solutions respect the existing architecture and the residents’ needs.
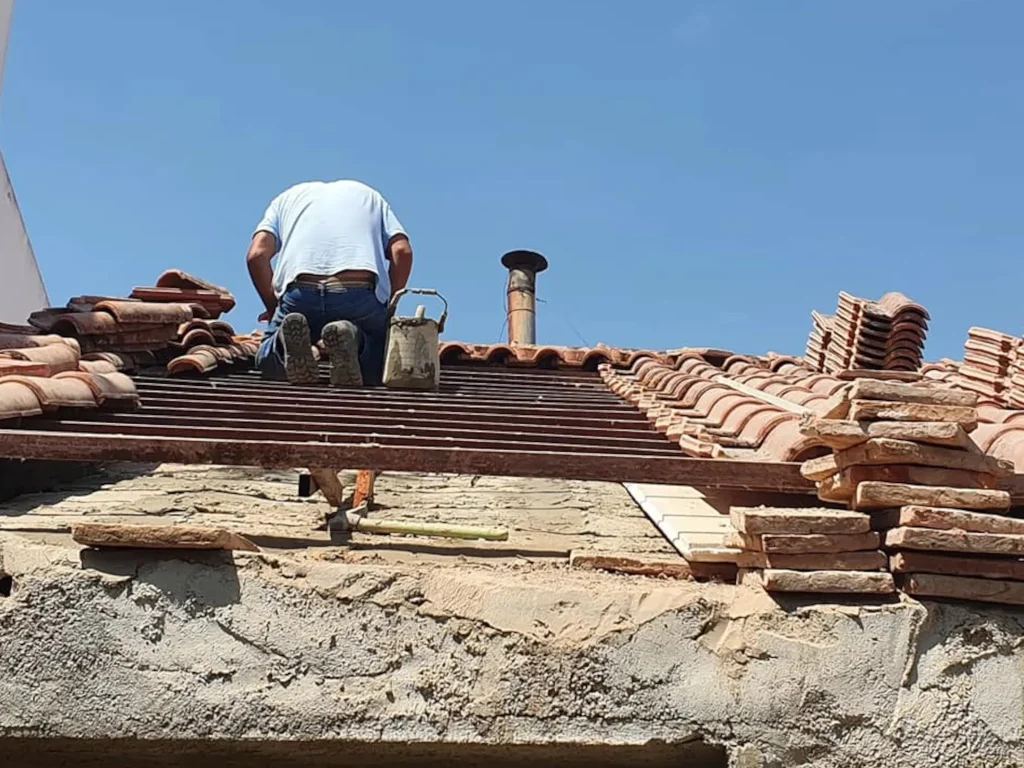
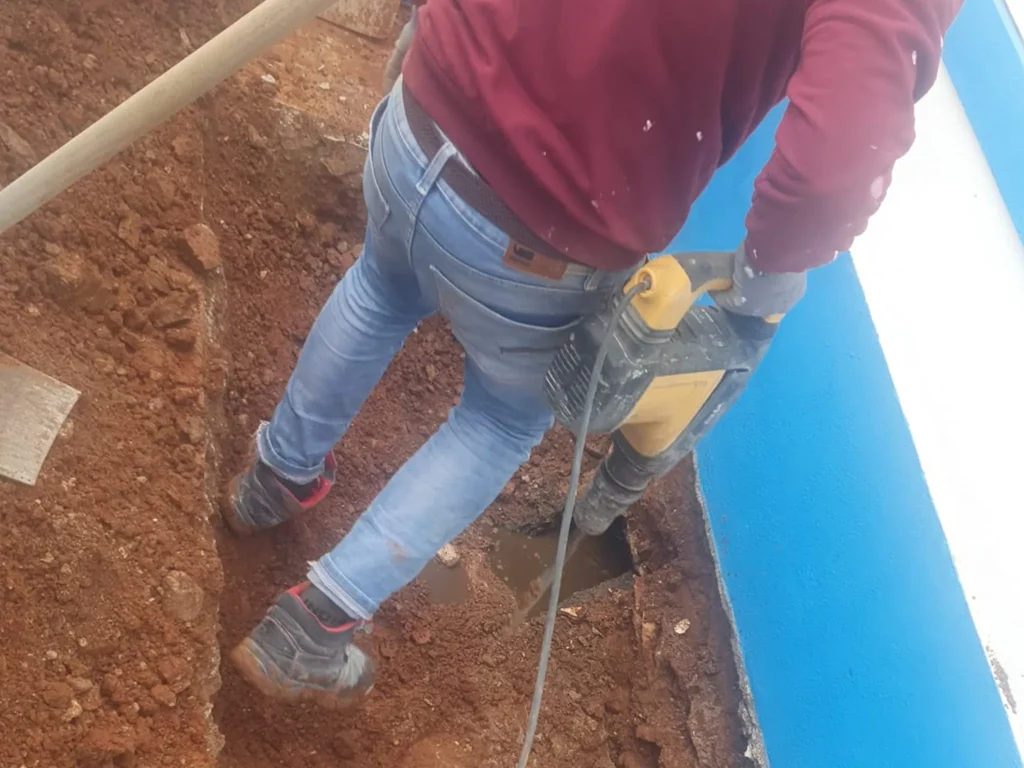
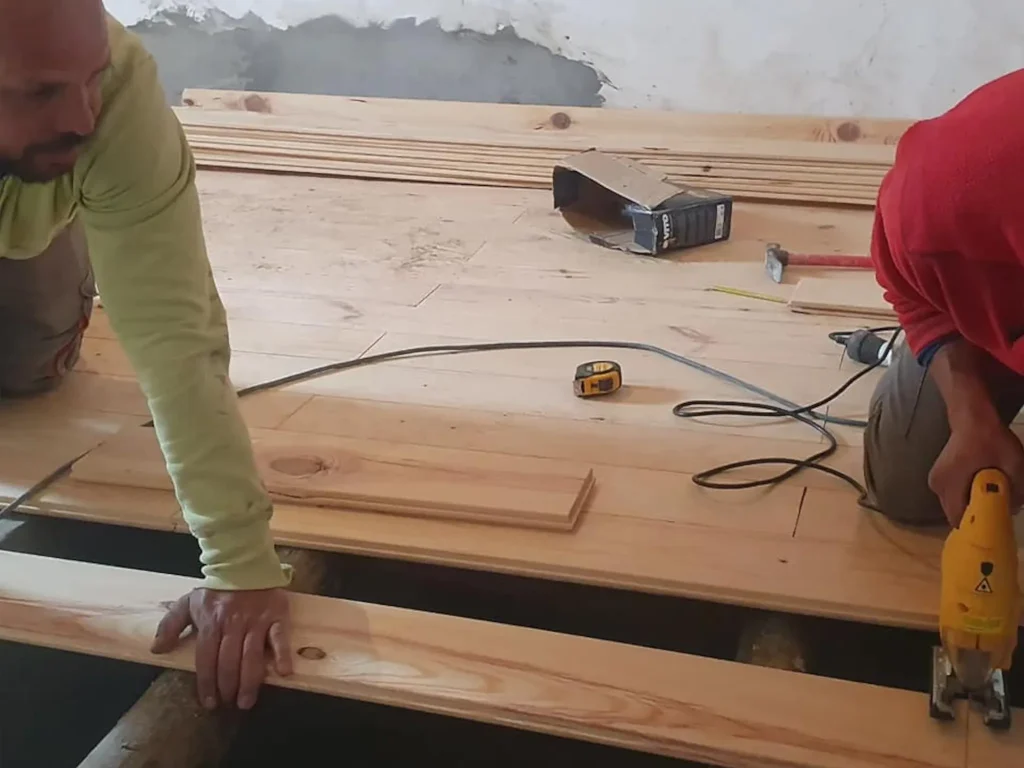
The works include structural refurbishment, renovation of interior and exterior finishes, roof repairs, painting, refurbishment of electrical and plumbing systems, and improvements to outdoor areas, such as gardens, access routes and paving. The team uses high-quality materials and the latest techniques, ensuring functionality, durability and comfort throughout the house. Each project is planned to maximise efficiency and aesthetics, harmonising the interior spaces with the outdoor environment.
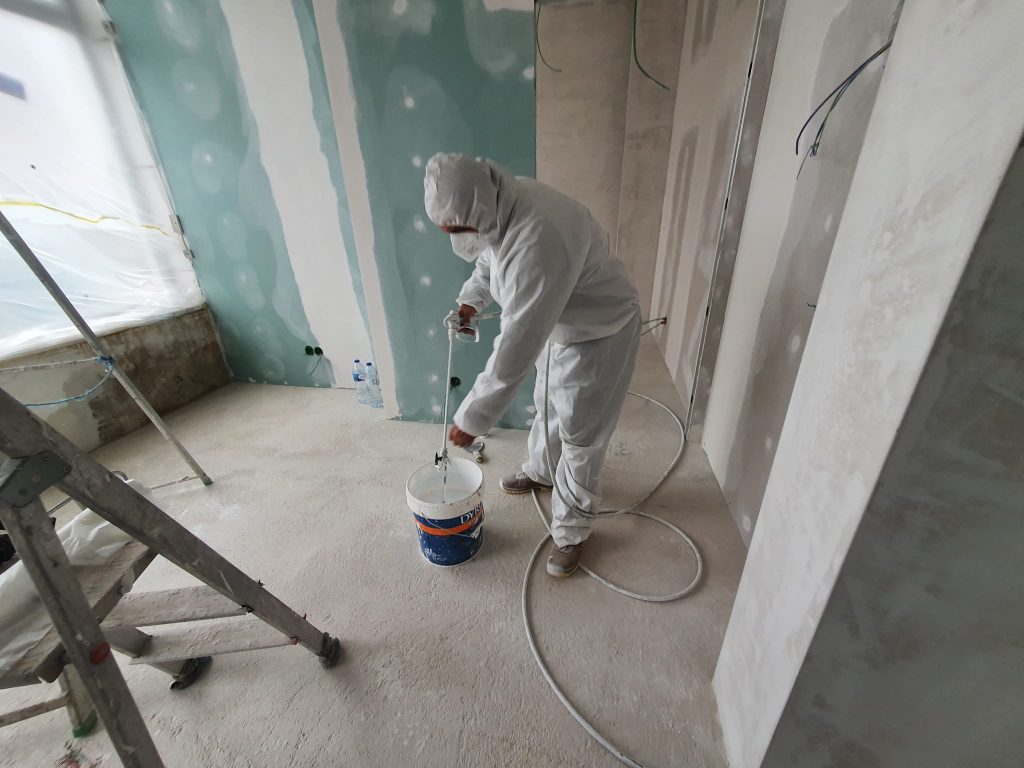
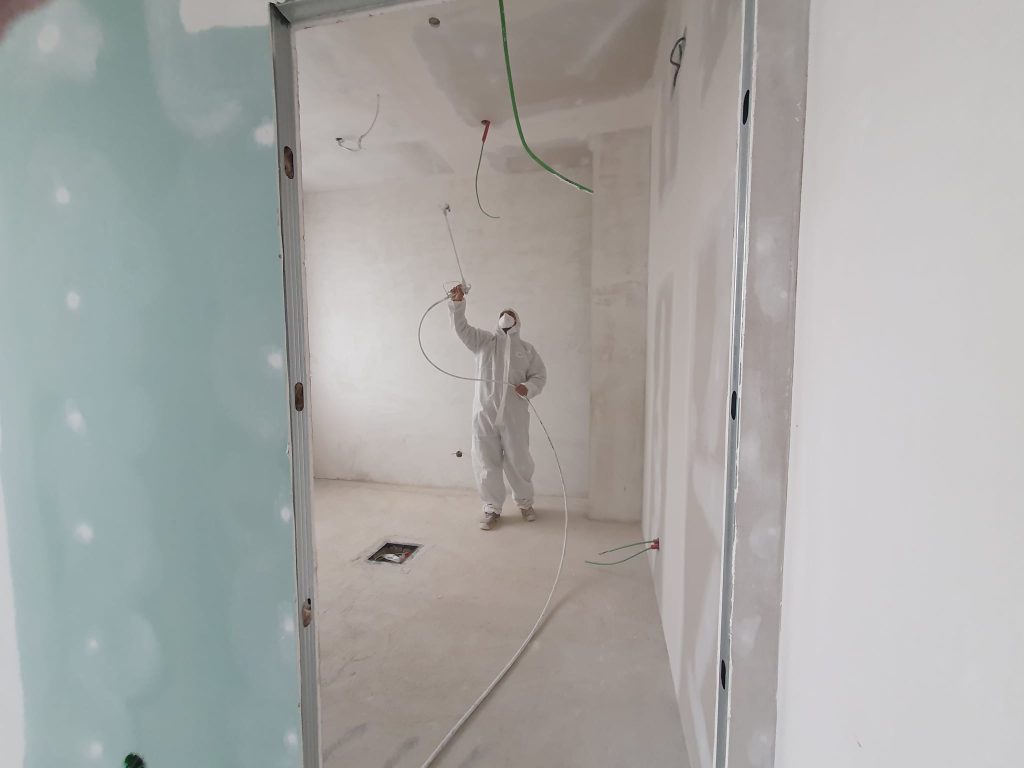
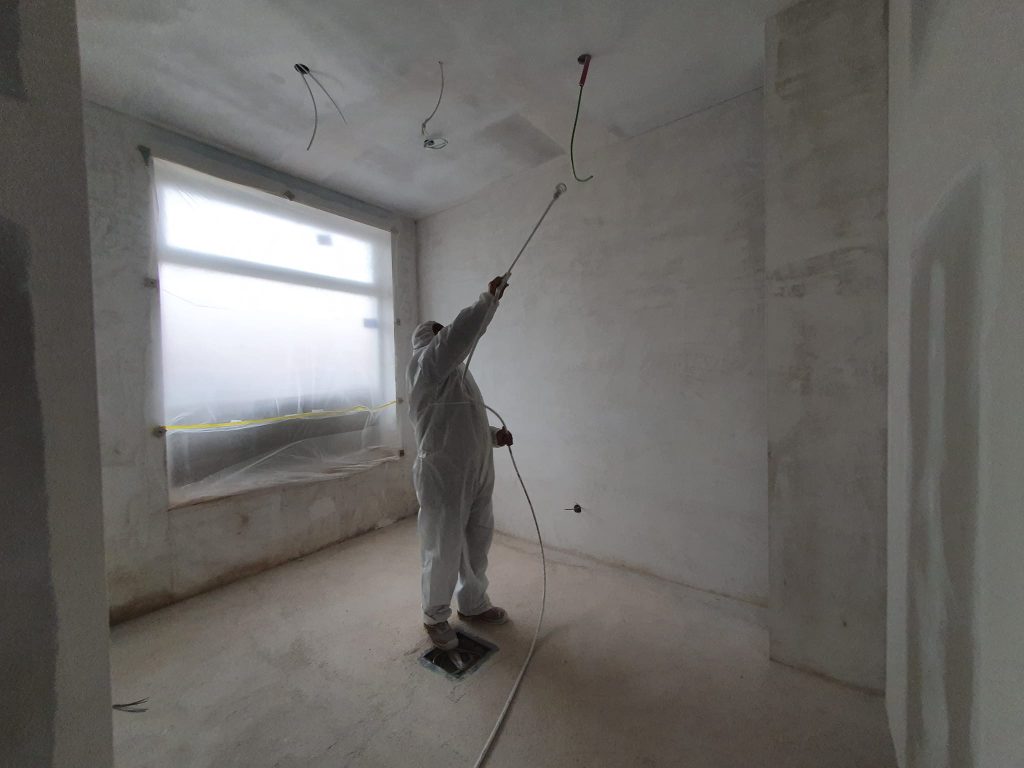
The result is a fully restored, functional, safe and visually enhanced house, ready to welcome the family in comfort and well-being. The renovation by Contrastes da Planície demonstrates its commitment to technical excellence, attention to detail and bespoke solutions, turning every refurbishment project into an experience characterised by quality and trust for its clients.