
A Contrastes da Planície develops high-precision structural designs, including the construction of foundations and base slabs for modular homes. This process begins with a geotechnical analysis of the site, ensuring that the structural solution is suited to the soil conditions and the weight of the modular building. The planning phase determines the type of foundation to be installed, ensuring the stability and durability of the structure.
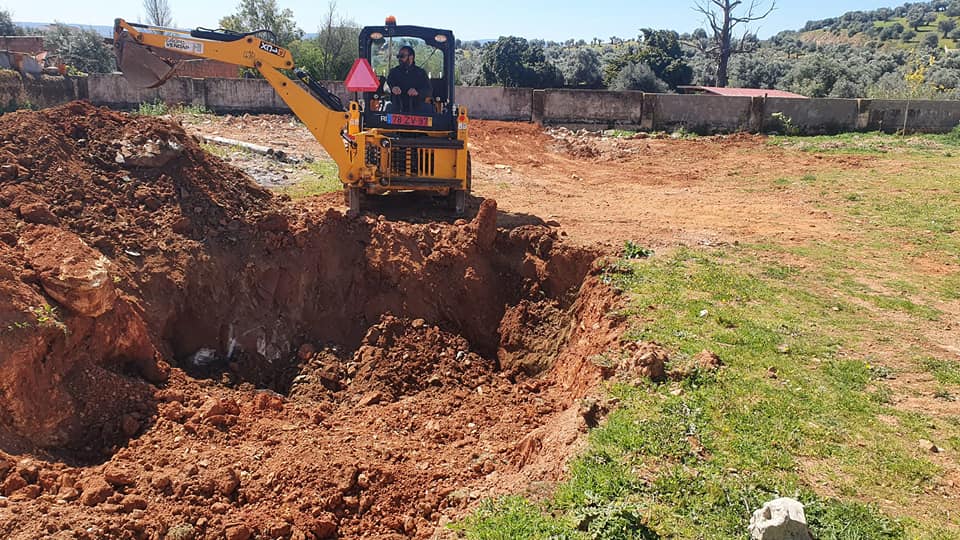
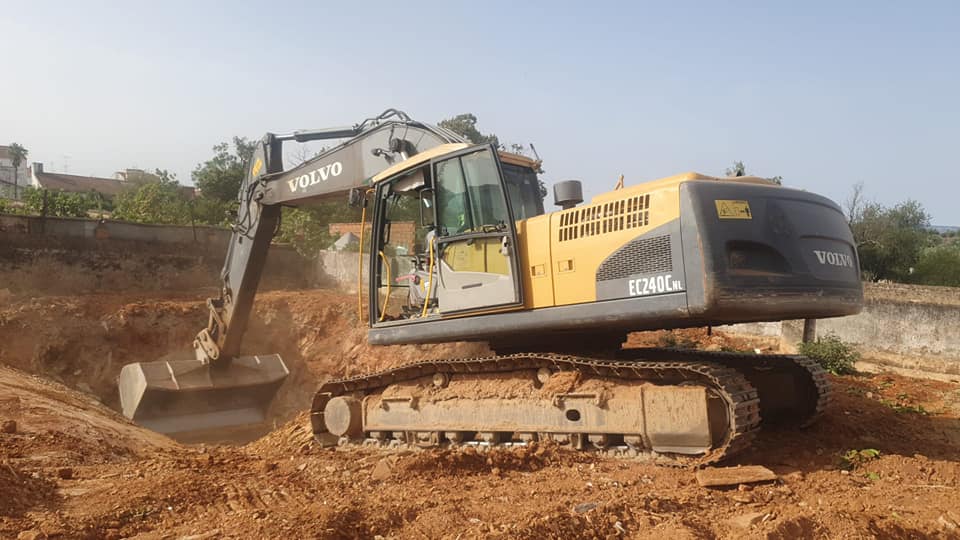
The works include excavation, the construction of footings or a raft foundation, and the preparation of the reinforced concrete floor slab, ensuring perfect levelling and uniform strength. Every stage adheres to strict technical standards, including waterproofing the slab and structural reinforcement where necessary, ensuring a solid and durable foundation for the installation of the modular home.
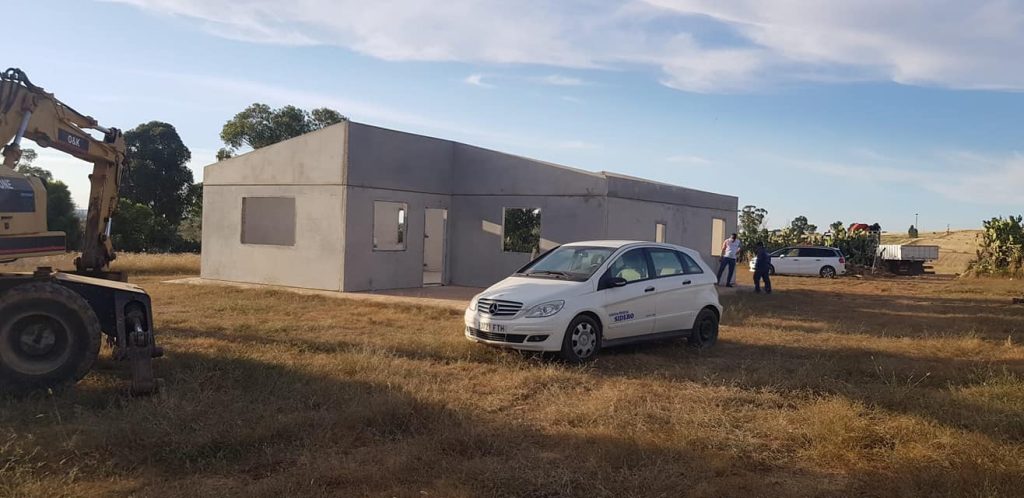
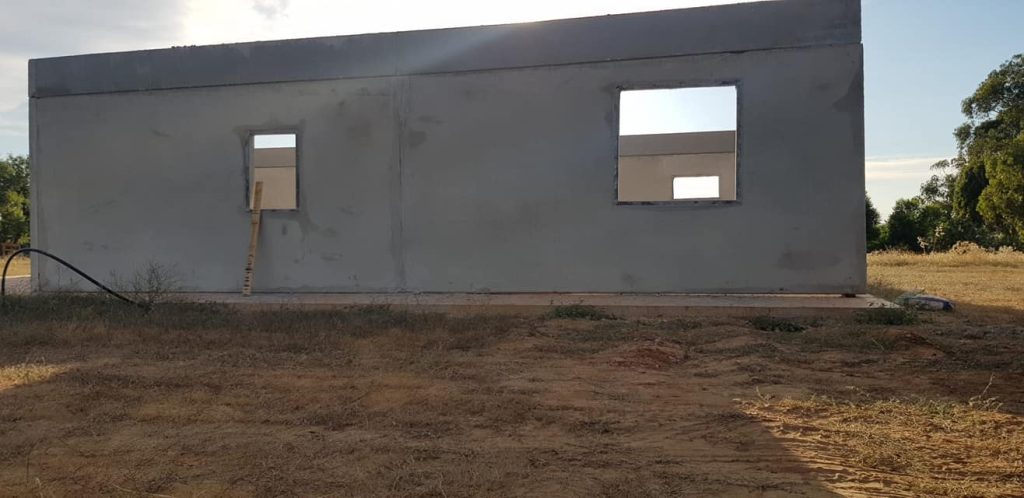
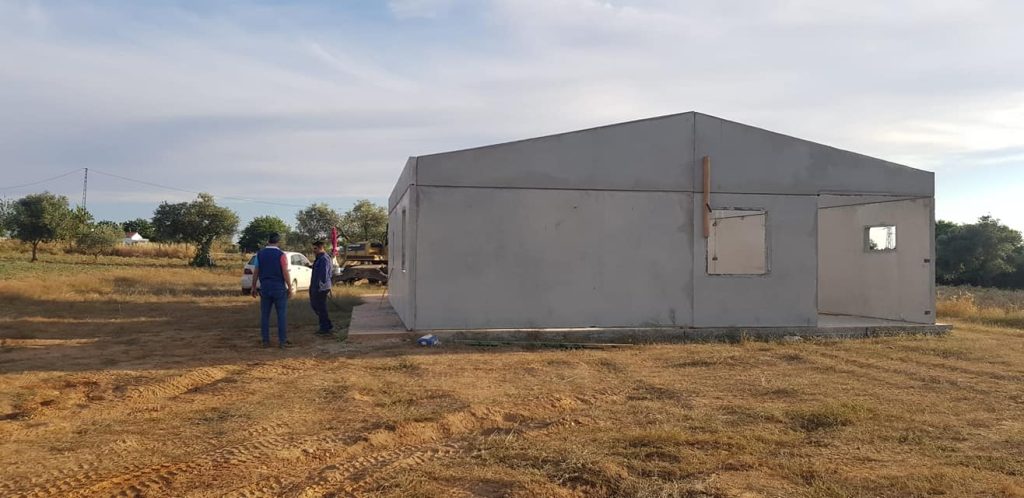
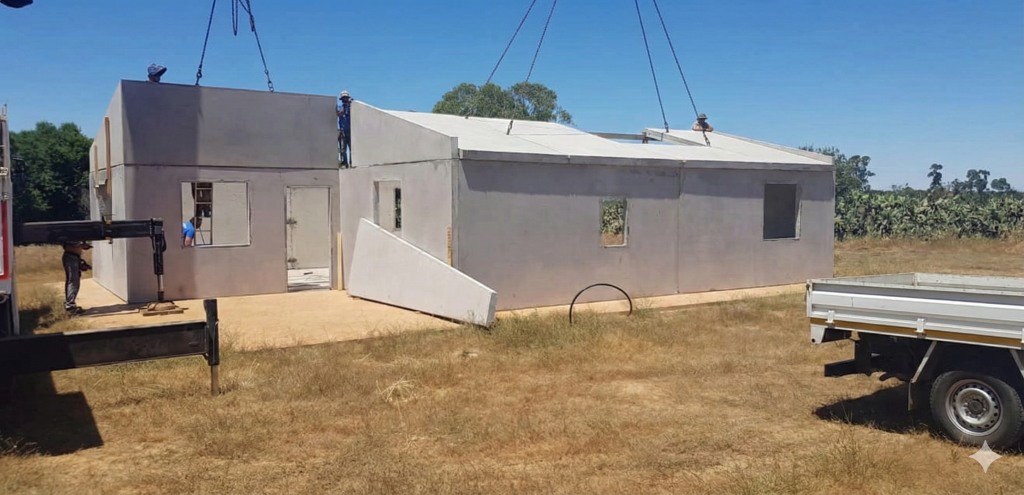
The end result is a foundation and floor slab ready to support the modular construction in complete safety and with maximum efficiency. The work carried out by the Contrastes da Planície demonstrates its commitment to quality, precision and meeting deadlines, providing customers with a reliable technical solution designed to meet all the requirements of modular construction.